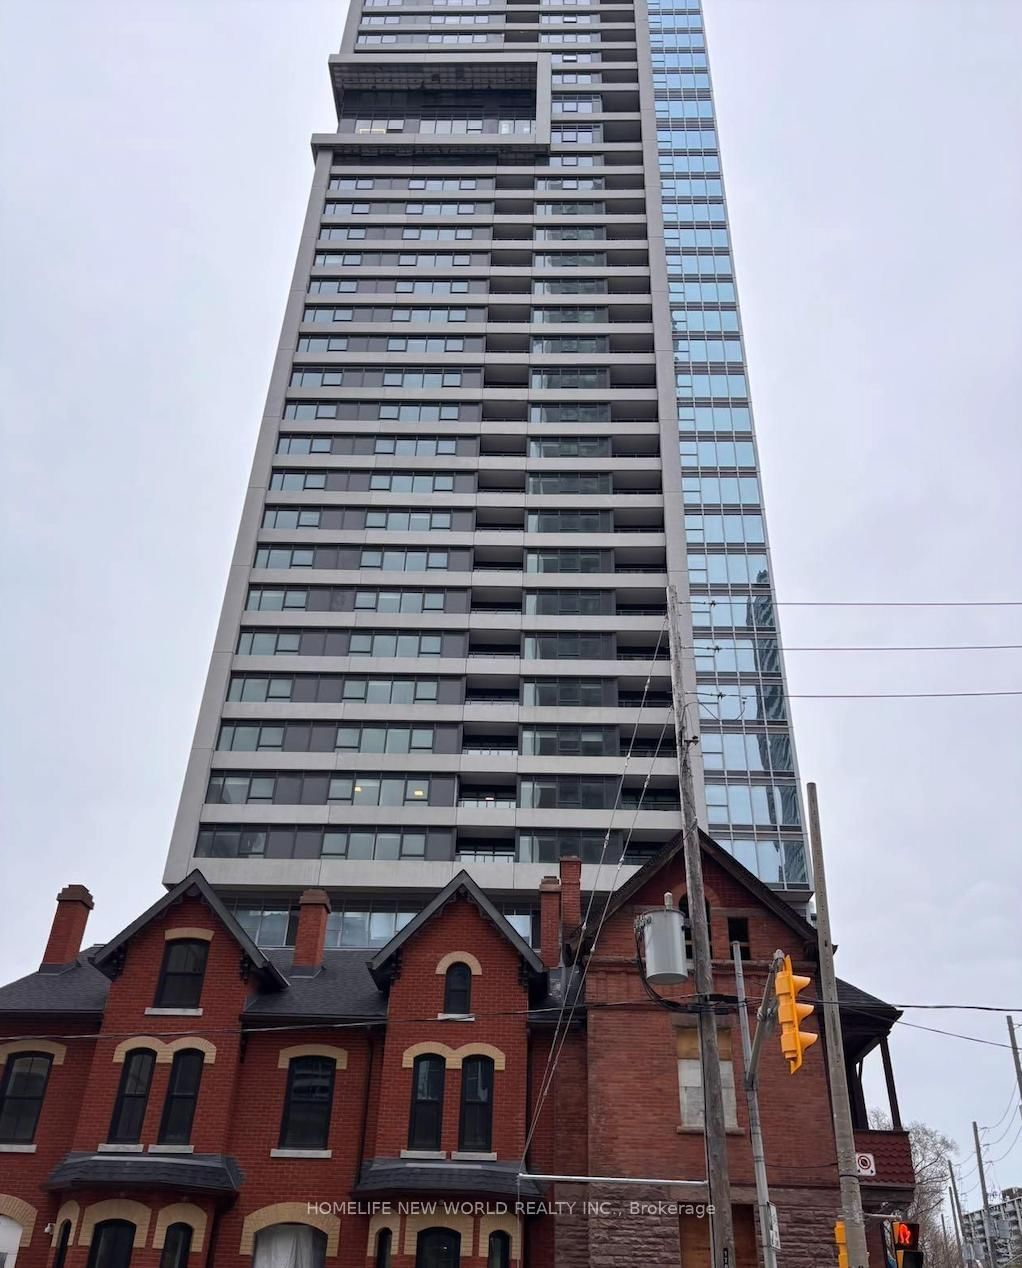
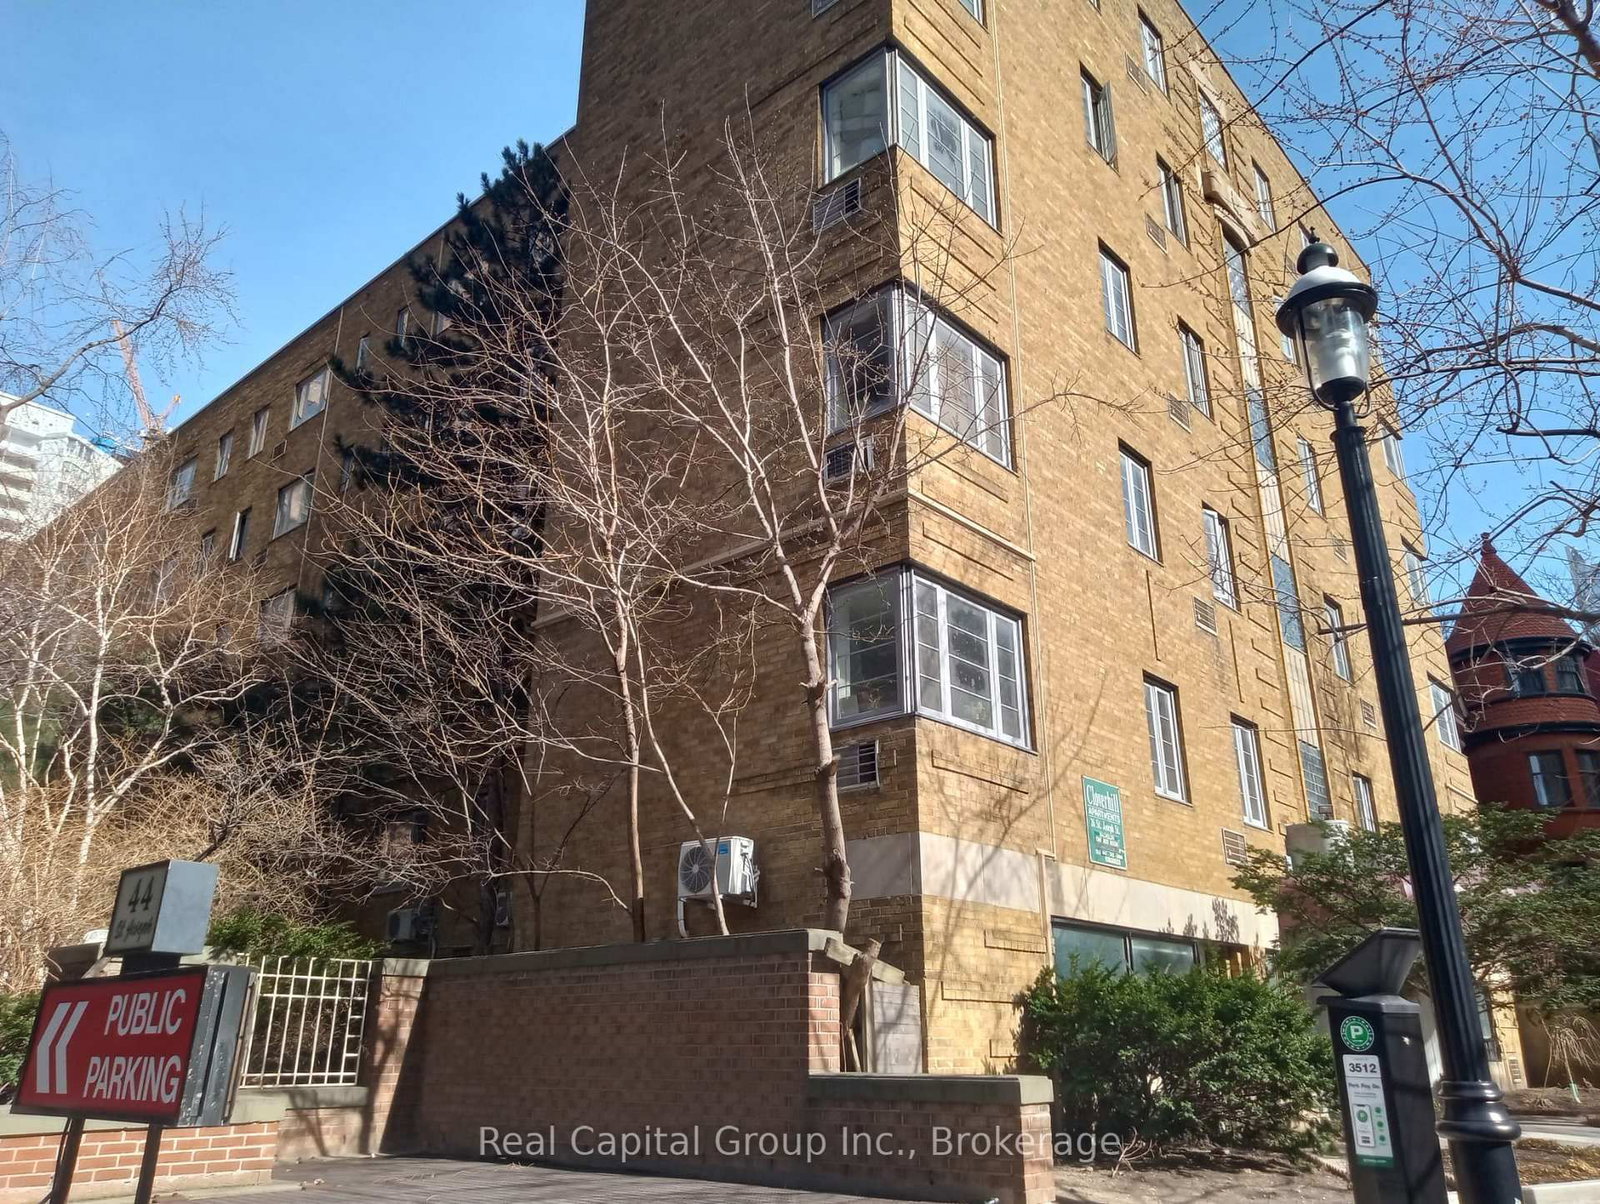
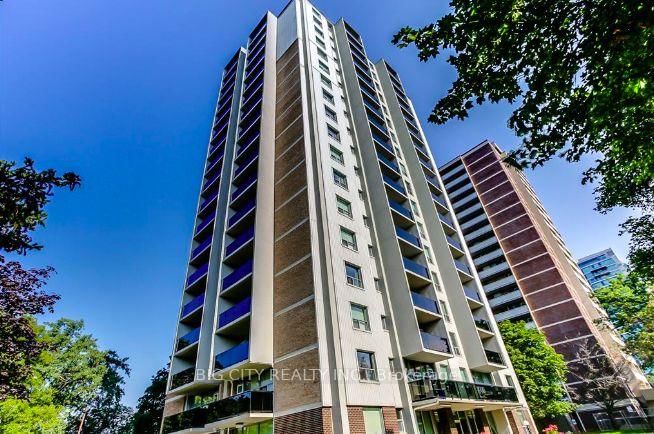
<-- style PDP --> 306-32 Trolley Crescent, Toronto - Condo Apt for lease for $1,950
  • new
  • for lease

306-32 Trolley Crescent

Toronto, Ontario, M5A 0E8 - Moss Park

$1,950

  • Neighbourhood

    Moss Park

  • Major Intersection

    King & River

  • Listed Since: 1 day(s)

  • Last update: today

Overview

  • Property Type

    Condo Apt, Apartment

  • Bedrooms

    1

  • Bathrooms

    1

  • Square Feet

    500-599

  • Exposure

    North

  • Total Parking

    n/a

  • Locker

    None

  • Furnished

    No

  • Balcony

    None

Property Description

Property description for 306-32 Trolley Crescent, Toronto

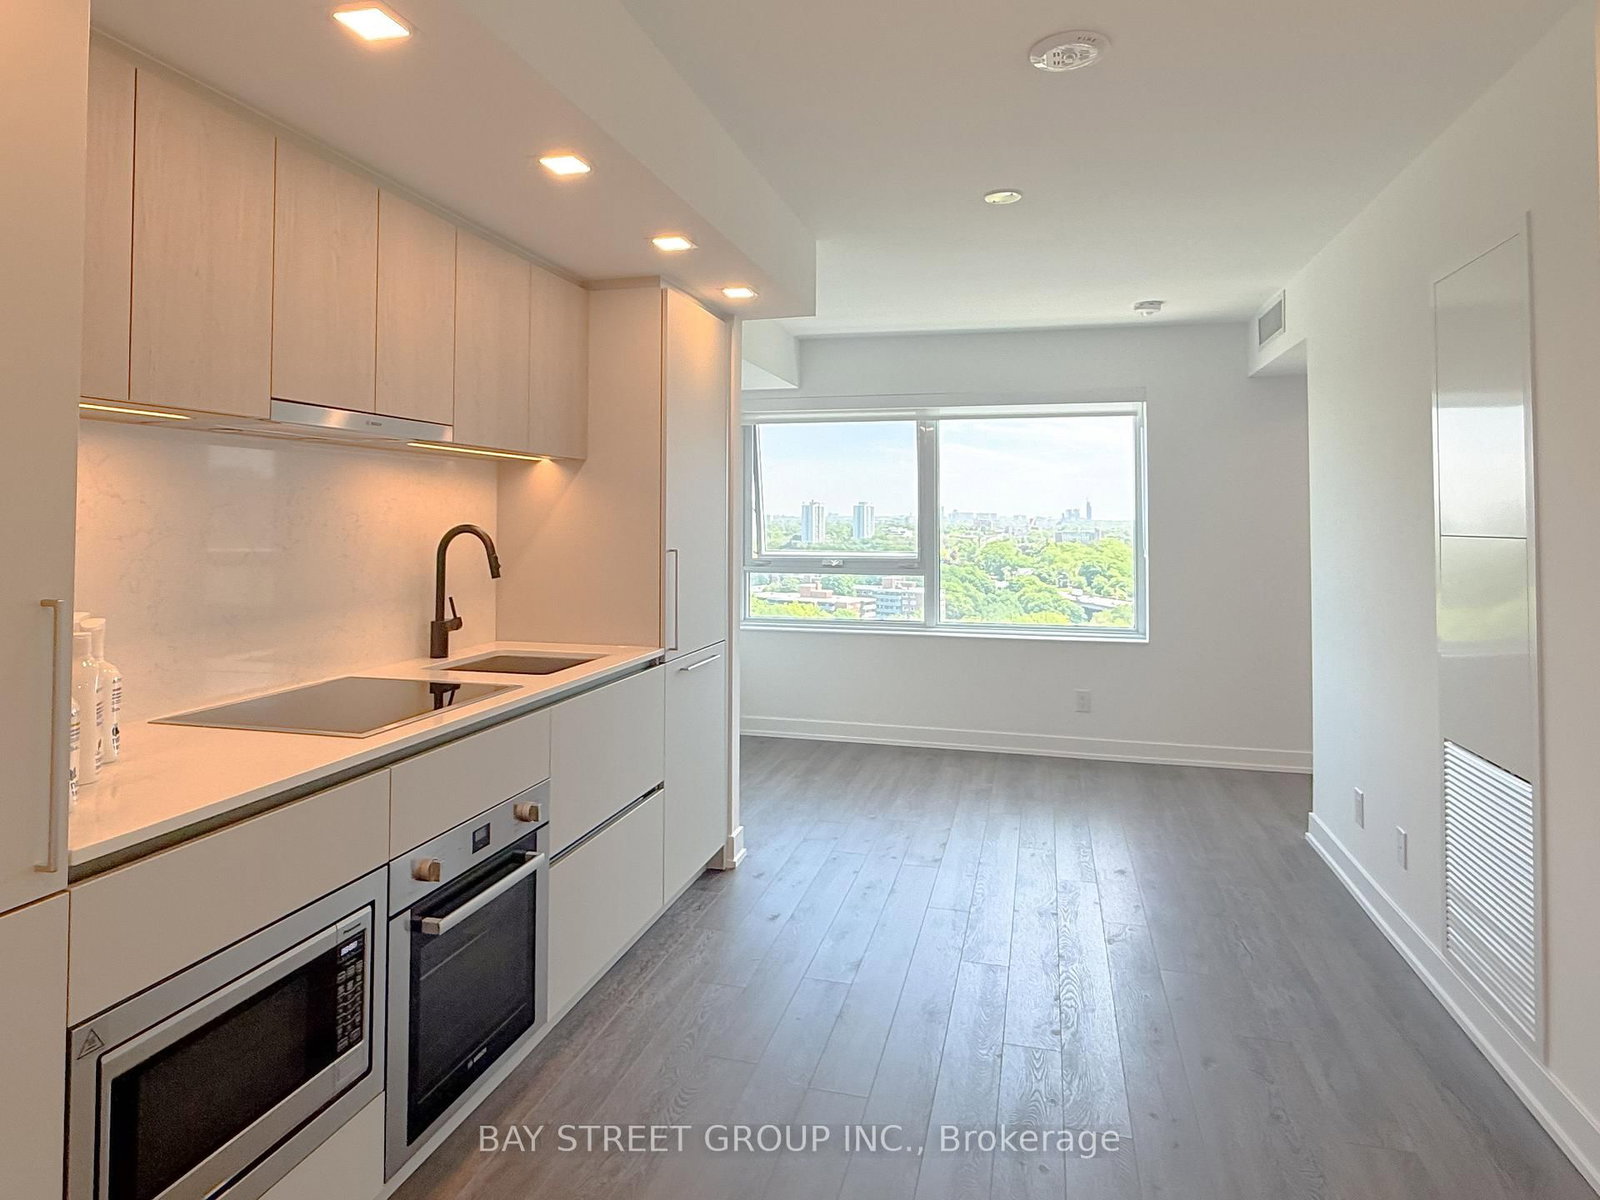
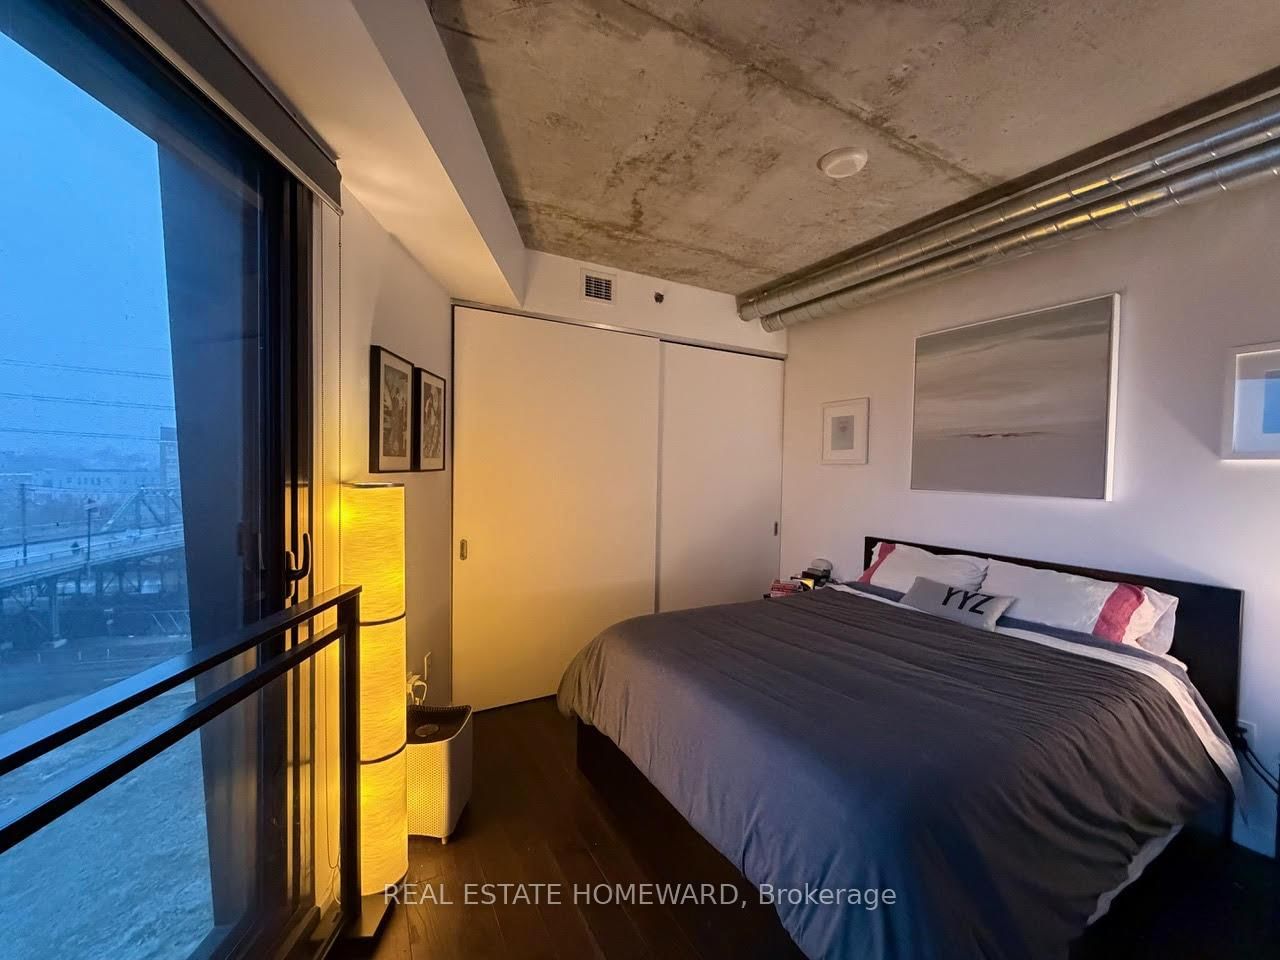
RiverCity Living at it's finest ! This open-concept 1-bedroom is smart, efficient, and full of natural light thanks to it's north-facing floor-to-ceiling windows. Exposed concrete ceilings give it that cool industrial-loft vibe, and the hardwood floors make it move-in ready. The living/dining space is cozy and comfy - perfect for a single person or a couple - with enough room for a couch, a big TV, a dining table or kitchen island, and even space for a work desk by the entrance. The bedroom fits a queen bed with ease and comes with a huge walk-in closet (seriously, hard to find downtown!). The kitchen has granite counters, tons of cabinet space, and full-size stainless steel appliances. The combination ensuite washer dryer makes laundry days efficient and easy! Location is unbeatable - steps to the Canary District, Distillery District, and Leslieville with amazing shopping, dining and entertainment options. The two streetcar lines right outside connect you to King, Queen, St. Andrew, Osgoode, and Broadview stations. Riverdale Park and the new Biidaasige Park are both close by too, plus the Don River trail .. great for walks or a workout outdoors. Amazing building amenities include: outdoor pool, party room, BBQs, billiards, sauna, gym, meeting room, concierge, underground parking, and bike storage.

Listed by RIGHT AT HOME REALTY

  • MLS #

    C13523778

  • Sq. Ft

    500-599

  • Sq. Ft. Source

    MLS

  • Year Built

    Available Upon Request

  • Basement

    None

  • View

    Clear

  • Garage

    Underground

  • Parking Type

    None

  • Locker

    None

  • Pets Permitted

    Yes-with Restrictions

  • Exterior

    Concrete

  • Fireplace

    N

  • Security

    n/a

  • Elevator

    n/a

  • Laundry Level

    Main

  • Building Amenities

    Concierge,Gym,Media Room,Outdoor Pool,Party/Meeting Room,Guest Suites

  • Maintenance Fee Includes

    n/a

  • Property Management

    Crossbridge

  • Heat

    Forced Air

  • A/C

    Central Air

  • Water

    n/a

  • Water Supply

    n/a

  • Central Vac

    N

  • Cert Level

    n/a

  • Energy Cert

    N

  • Living

    7.239 x 5.893 ft Main level

    Combined W/Dining, hardwood floor, Window Flr to Ceil

  • Dining

    7.239 x 5.893 ft Main level

    Combined W/Living, hardwood floor

  • Kitchen

    7.239 x 5.893 ft Main level

    Stainless Steel Appl, hardwood floor, Open Concept

  • Br

    3.404 x 2.667 ft Main level

    hardwood floor, Ceiling Fan

  • MLS #

    C13523778

  • Sq. Ft

    500-599

  • Sq. Ft. Source

    MLS

  • Year Built

    Available Upon Request

  • Basement

    None

  • View

    Clear

  • Garage

    Underground

  • Parking Type

    None

  • Locker

    None

  • Pets Permitted

    Yes-with Restrictions

  • Exterior

    Concrete

  • Fireplace

    N

  • Security

    n/a

  • Elevator

    n/a

  • Laundry Level

    Main

  • Building Amenities

    Concierge,Gym,Media Room,Outdoor Pool,Party/Meeting Room,Guest Suites

  • Maintenance Fee Includes

    n/a

  • Property Management

    Crossbridge

  • Heat

    Forced Air

  • A/C

    Central Air

  • Water

    n/a

  • Water Supply

    n/a

  • Central Vac

    N

  • Cert Level

    n/a

  • Energy Cert

    N

  • Living

    7.239 x 5.893 ft Main level

    Combined W/Dining, hardwood floor, Window Flr to Ceil

  • Dining

    7.239 x 5.893 ft Main level

    Combined W/Living, hardwood floor

  • Kitchen

    7.239 x 5.893 ft Main level

    Stainless Steel Appl, hardwood floor, Open Concept

  • Br

    3.404 x 2.667 ft Main level

    hardwood floor, Ceiling Fan

Thinking of Selling?

Find Out Your Home’s Value in Today’s Market!

No Email or Signup is required to view your home estimate.

estimate your home value

Contact Manoj Kukreja

Sales Representative,
Century 21 People’s Choice Realty Inc.,
Brokerage
(647) 576 - 2100

Manoj profile avatar

Inventory Graph

10 9 8 7 6 5 4 3 2 1 0 1 Months of inventory SELLER'S Market BALANCED Market BUYER'S Market

Thinking of Selling?

Find Out Your Home’s Value in Today’s Market!

No Email or Signup is required to view your home estimate.

estimate your home value

Contact Manoj Kukreja

Sales Representative, Century 21 People’s Choice Realty Inc., Brokerage
(647) 576 - 2100

Manoj profile avatar

Recent Sold Listings in Moss Park, Toronto

Popular Cities